Thoughtful layout
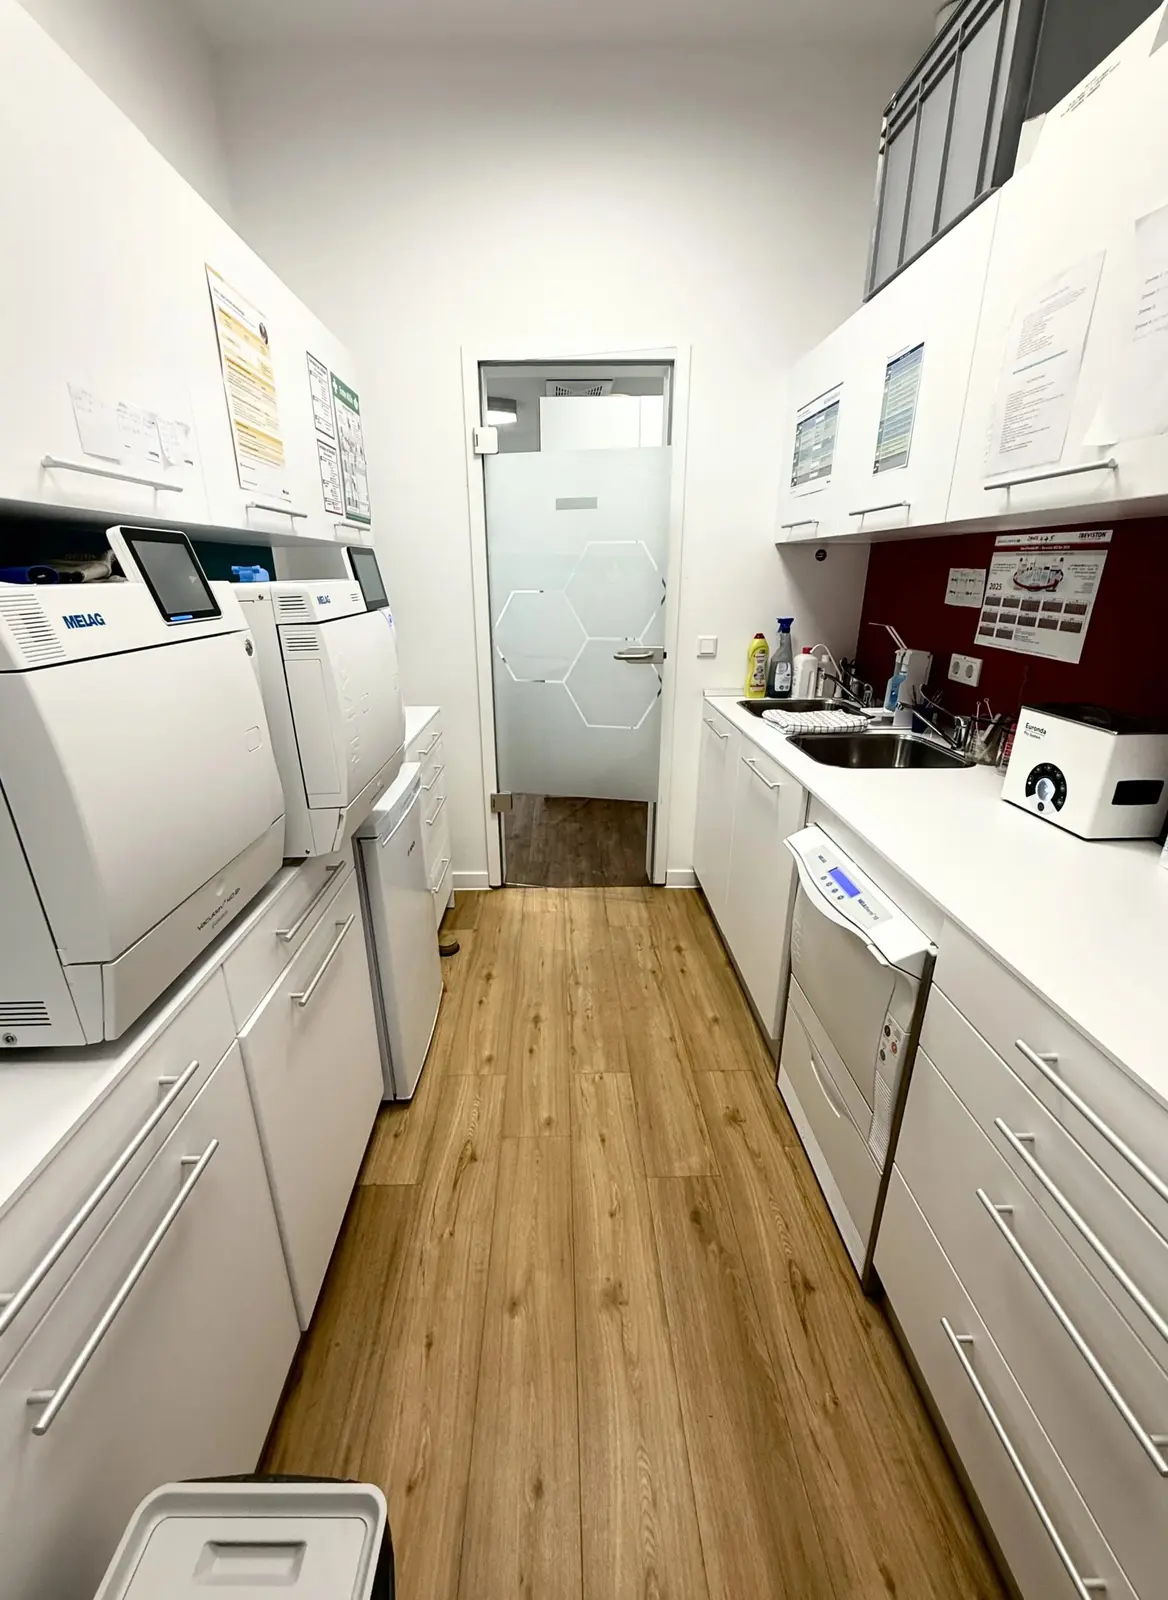
Short routes between treatment, X-ray diagnostics, sterilisation, laboratory and administration.
Planned from the beginning
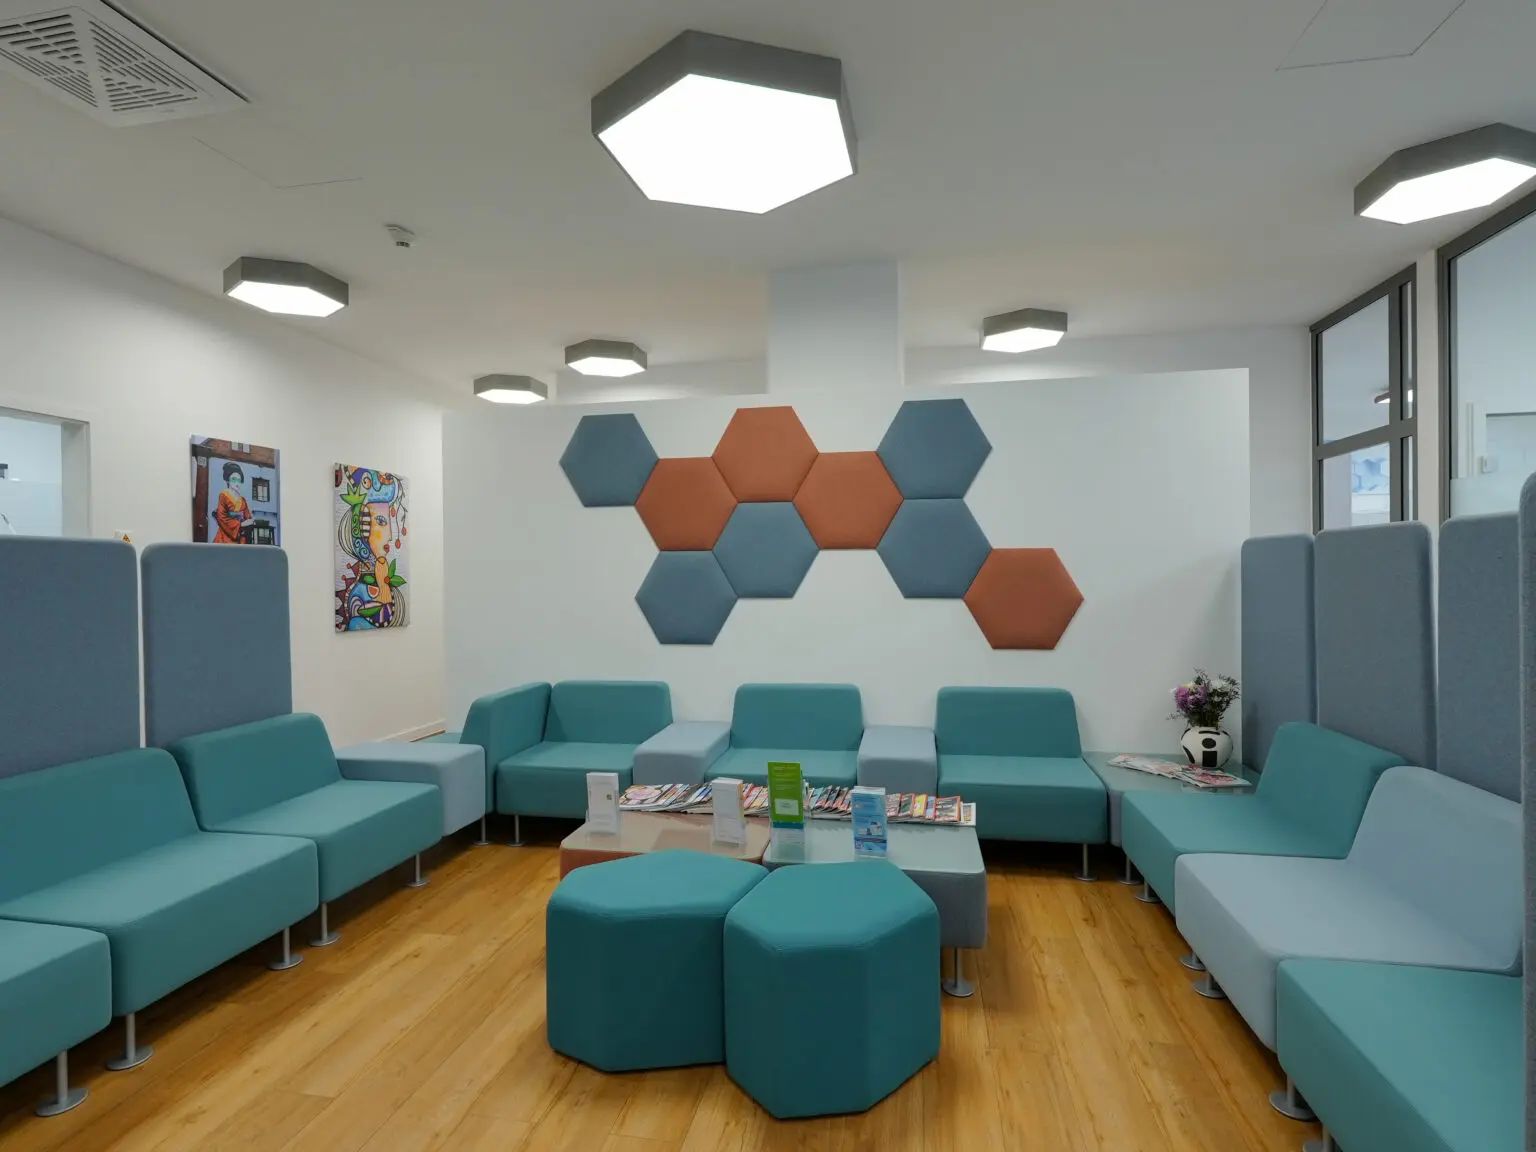
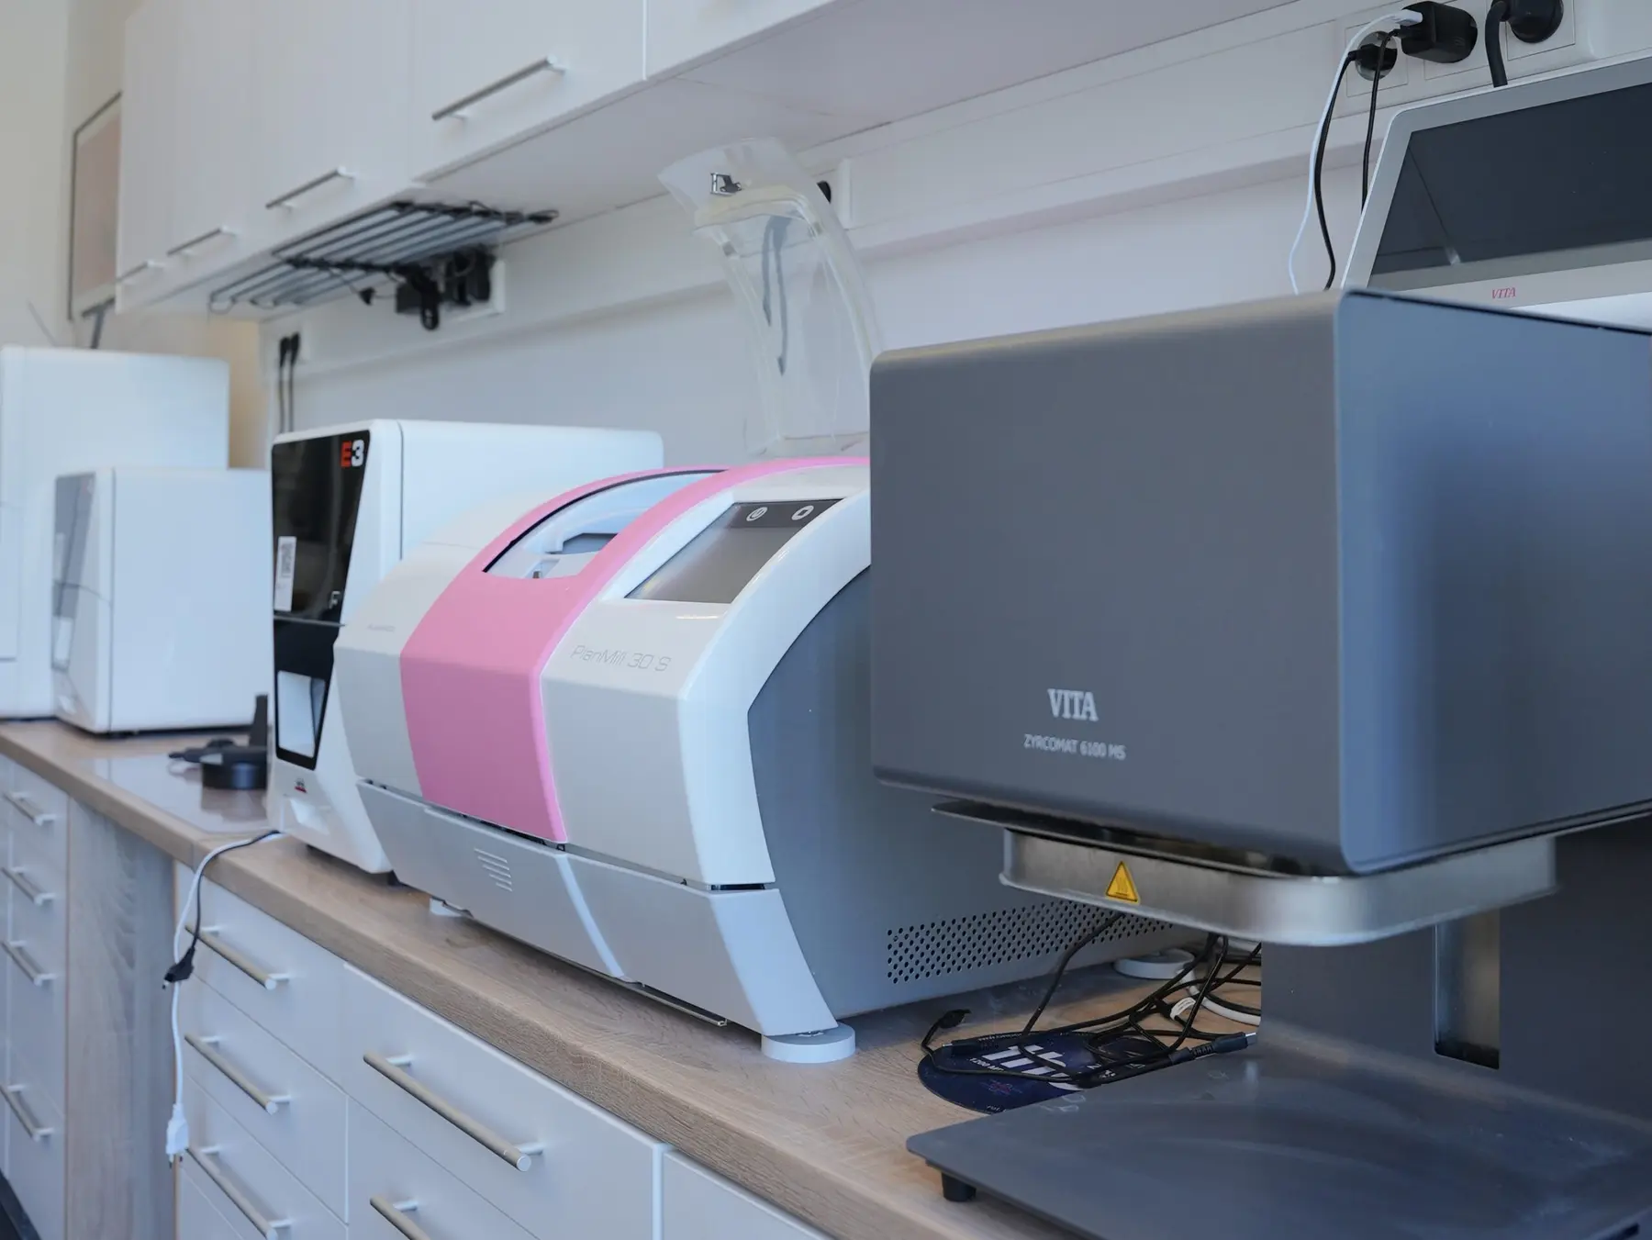
Starting from a completely empty shell, we created a digitally connected 250 m² practice with five treatment rooms, a practice laboratory, sterilisation, a separate X-ray room and separate technical rooms.
From empty shell to dental practice
Planning for ZAK began in mid-2019. The empty unit had no room layout, treatment rooms, sterilisation area, X-ray room or technical infrastructure. This starting point made it possible to design the practice without later compromises.
Room layout, treatment, assisting, laboratory, sterilisation, imaging, water systems, compressed air, suction, climate control and ventilation were coordinated with each other. The decisive construction phase took place during the COVID-19 pandemic, giving hygiene, air quality, patient flow and technical redundancy additional importance.
The first patient was treated at the beginning of January 2021. Today, the practice combines clinically planned workflows with bright urban interiors, comfortable treatment units and a distinctly Berlin character.
Short routes between treatment, X-ray diagnostics, sterilisation, laboratory and administration.
Modern climate, ventilation and air-filtration technology for pleasant, controlled indoor air.
Compressed air, suction and water treatment are designed so that essential workflows remain stable.
Images, scans, treatment information and documentation are available in all relevant areas.
Comfort planned deliberately
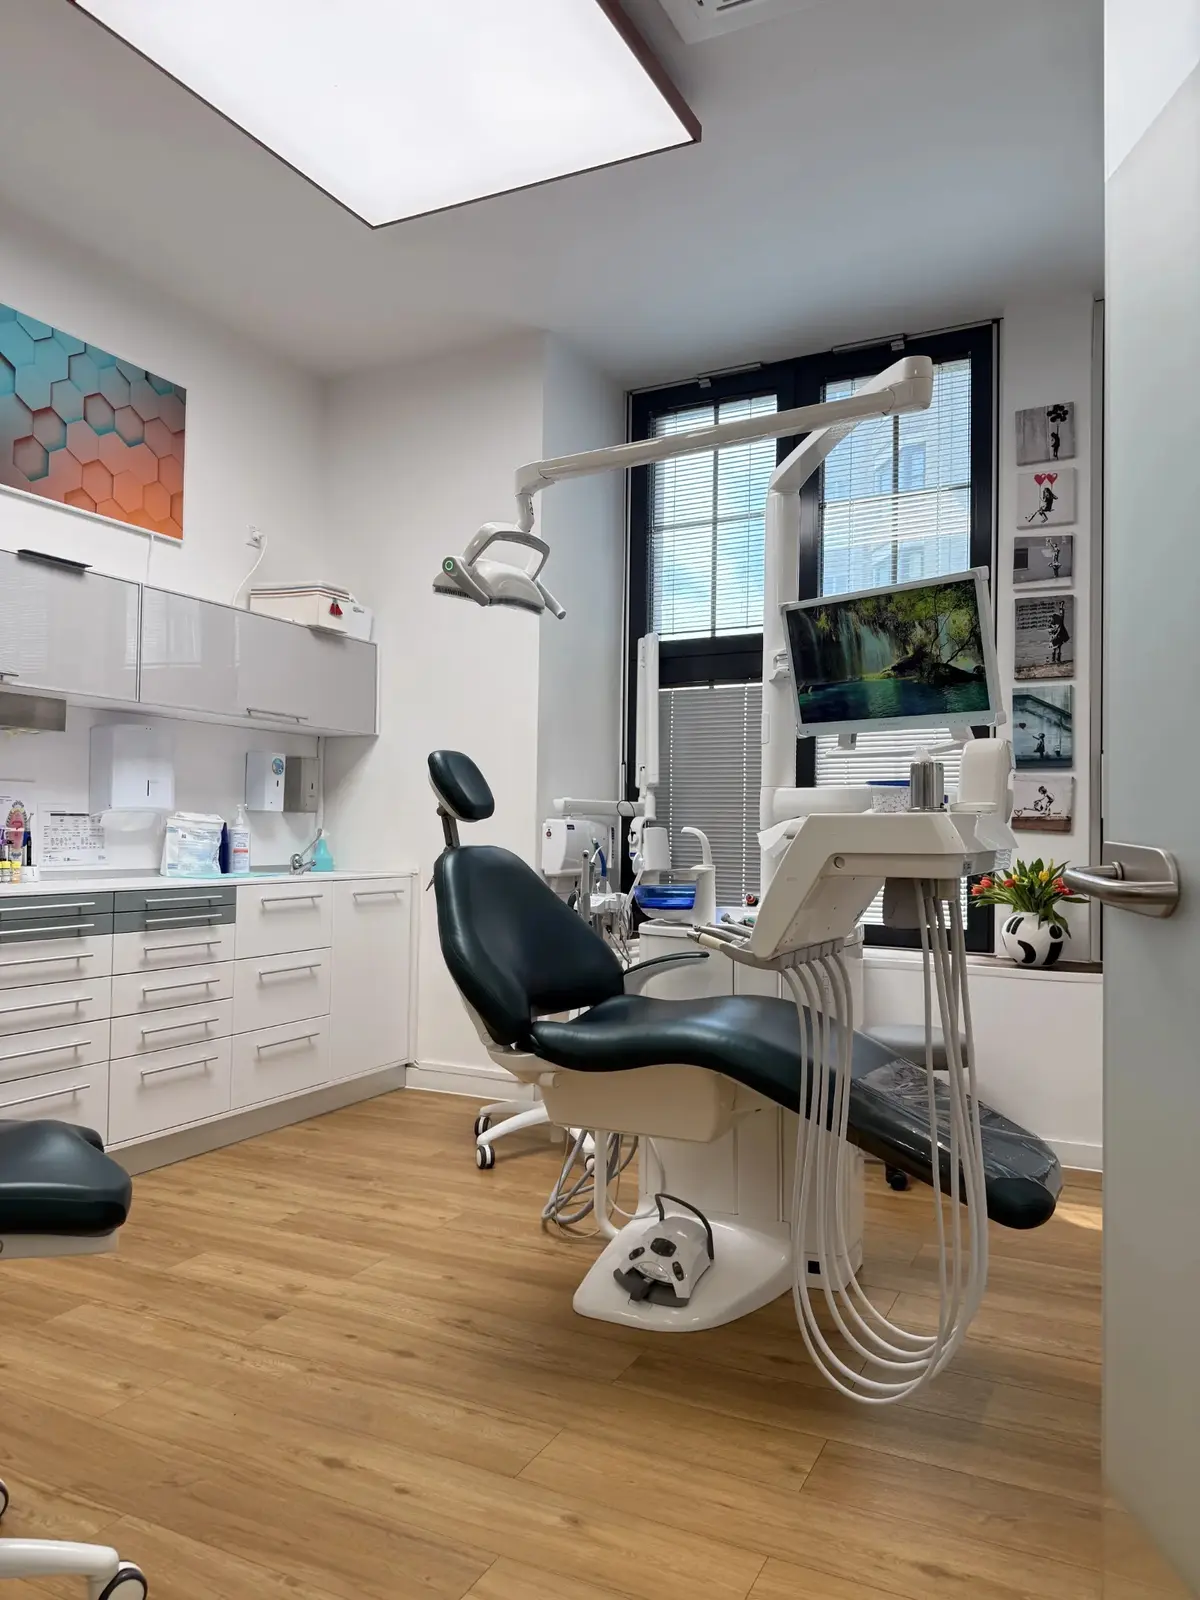
Spacious rooms, clear orientation, calm treatment areas, pleasant temperatures and particularly comfortable upholstery are part of the experience, especially during longer appointments.
The interior reflects our practice colours: petrol turquoise from the seating, terracotta from the hexagonal wall panels, light surfaces and artwork from Berlin.
Technology working in the background
Technical rooms are completely separate from patient and treatment areas. Supply systems, hygiene and digital documentation operate reliably in the background.
Personal consultation
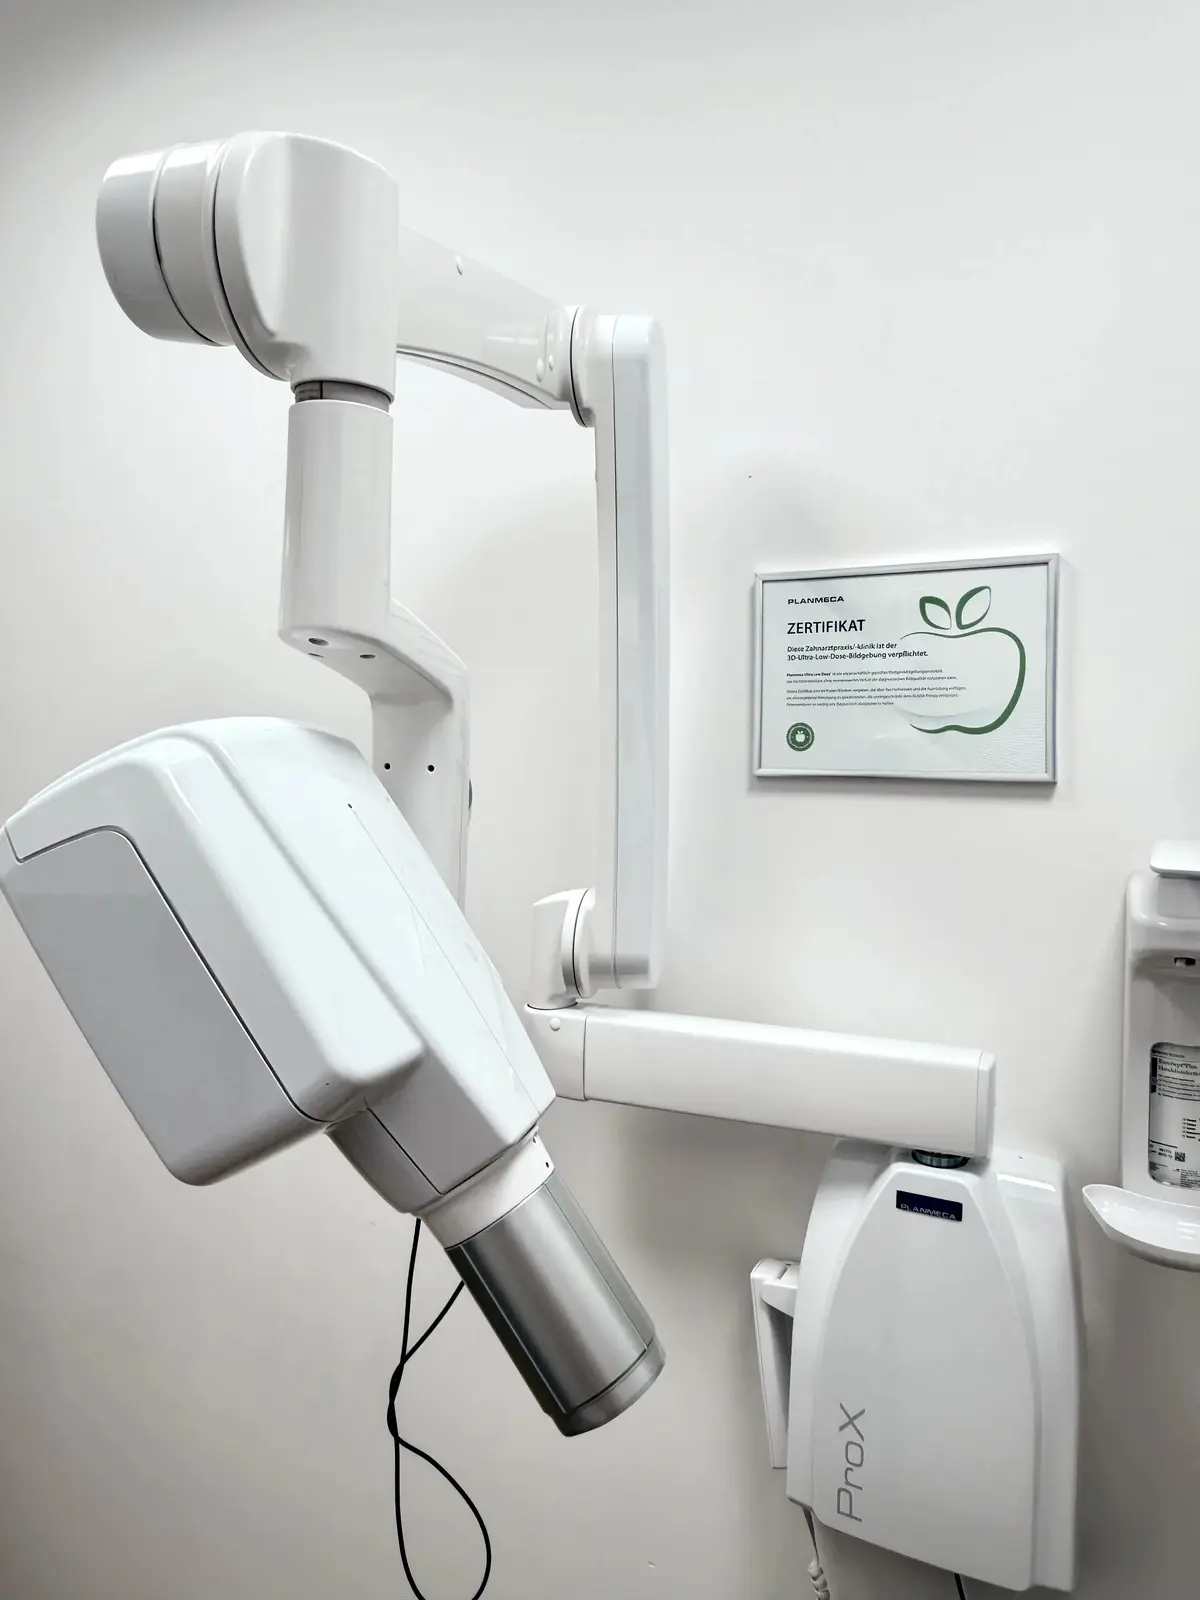
We discuss the findings, your wishes and possible next steps clearly and without time pressure.